Monina Swick

BEDS3
BATHS2 full
SQUARE FEET1,680
MLS#PABK2075014
STATUSACTIVE
PROPERTY TYPEResidential - Mobile Home
SUBDIVISIONPLEASANT HILLS TR
SCHOOLHAMBURG AREA
Property Description
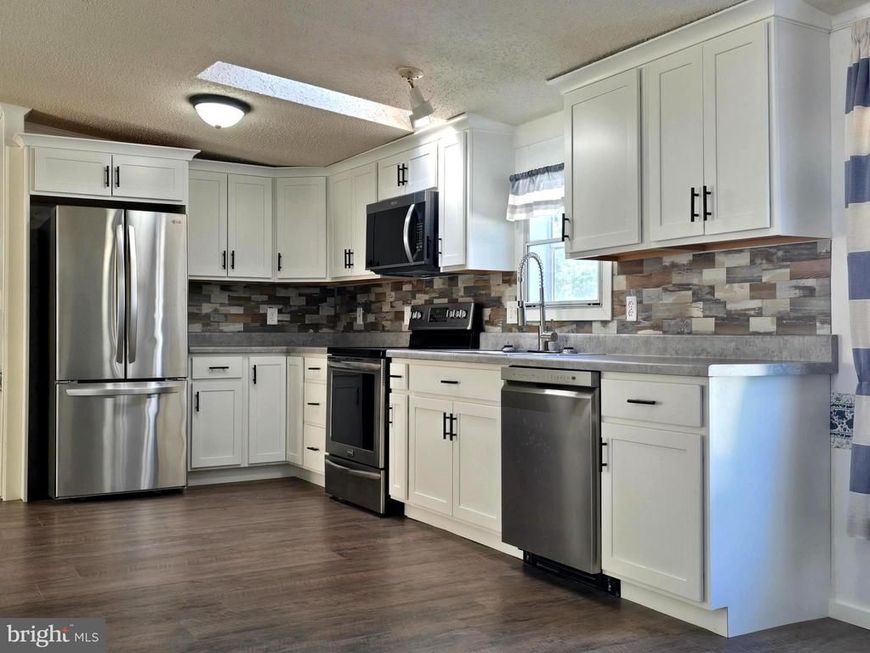
Welcome to this spacious three bedroom, two full bath home. Fresh paint, new flooring, new kitchen cabinets, and master bathroom. This home has an exceptionally large open floor plan with a spacious living room as well as a large family room. Enjoy cooking with brand new kitchen cabinets featuring a built-in dishwasher and microwave. The kitchen is connected to the dining room area and is open to both the family and living room. The private master bedroom is 12.5 feet wide x 13 feet wide with a walk-in closet and a large master bath with a new double vanity, deep luxury soaker tub, and a separate shower for your convenience. The living room leads out to a 7 foot x 22 foot long deck that is shaded from the afternoon sun. The lot fee is $670 (610. plus 60 sewer cost) The lot rent includes water, sewer, and trash service.
Property Features
Property Type: Residential - Mobile Home
Cooling: Central A/C
Fuel Type: Natural Gas
Heating: None
Home Style: Modular/Pre-Fabricated
Lot Size: 0.00 Acre(S)
Stories: 1.0
Taxes: $645
Year Built: 1995
Feature Descriptions
Additional Structures: Above Grade, Below Grade
Appliances: Built-In Microwave, Dishwasher, Oven/Range - Electric
Exterior: Vinyl Siding
Flooring: Luxury Vinyl Plank, Carpet, Vinyl
Lot Dimensions: 0.00 Acre(S)
Municipality: TILDEN TWP
Parking Notes: 2 Total Parking Spaces
Rooms: Living Room, Kitchen, Family Room, Bedroom 1,Bathroom 1
Sewer: Community Septic Tank
SQFT Above Finished: 1680
SQFT Total Finished: 1680
Structure Type: Manufactured
Total Garage/Parking Spaces: 2
Water: Community
Room Sizes
Bedroom 1: 13 x 13 Level - Main
Bathroom 1: 13 x 7 Level - Main
Living Room: 18 x 13 Level - Main
Kitchen: 22 x 13 Level - Main
Family Room: 15 x 13 Level - Main
Local Schools
School District: HAMBURG AREA
Listed By / Shown By
Listed By
Agency Name: EXP Realty, LLC
Agency Phone: 8883977352
Shown By
Agent Name: Monina Swick
Agent Phone: Cell: (717) 623-2503
Agency Title: Berkshire Hathaway HomeServices Homesale Realty

 First American
Estimate Your Payment
Estimated Payment
$ 330.65 per month $244.81 Principal & Interest $53.75 Property Tax $32.08 Homeowner's Insurance

 Corporate Office - 215 S Centerville Rd. Lancaster, PA 17603
113 White Pine Avenue | MLS# PABK2075014
This single family home located at 113 White Pine Avenue, Hamburg, PA 19526 is currently listed for sale with an asking price of $110,000. This property was built in 1995 and has 3 bedrooms and 2 full baths with 1680 sq. ft. White Pine Avenue is located in the PLEASANT HILLS TR subdivision within the HAMBURG AREA school district. Search PLEASANT HILLS TR real estate on www.moninaswick.com today.