Monina Swick

BEDS3
BATHS1 full
SQUARE FEET960
MLS#MDCA2029204
STATUSACTIVE
PROPERTY TYPEResidential - Single Family
SUBDIVISIONCHESAPEAKE RANCH ESTATES
SCHOOLCALVERT COUNTY PUBLIC SCHOOLS
Property Description
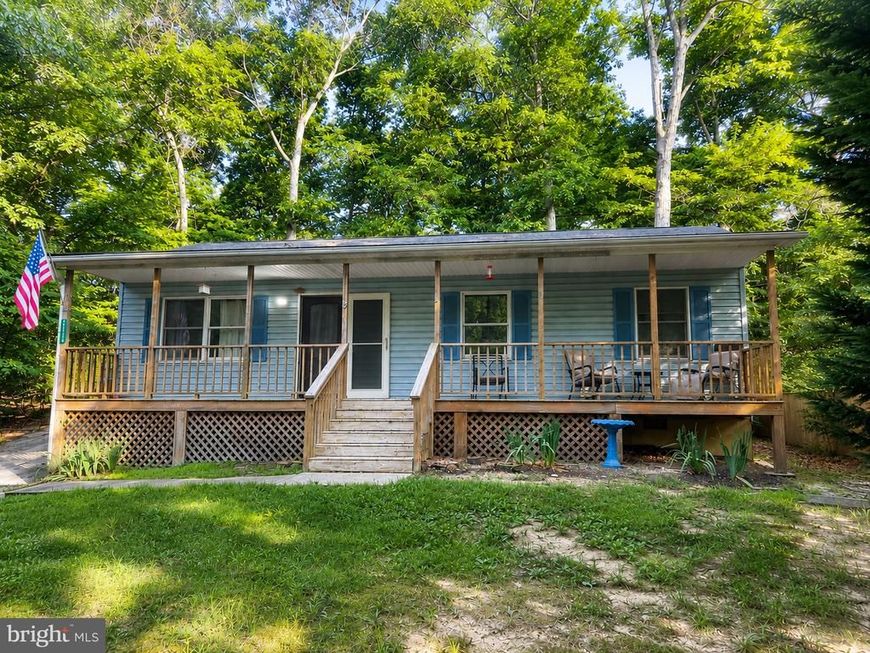
Adorable 3 bedroom 1 bathroom rambler nestled on a peaceful wooded lot! This inviting home features a welcoming covered front porch, an open-concept floor plan, and durable vinyl plank flooring throughout the main living areas. Major improvements include a roof approximately 10 years old, an HVAC system approximately 6 years old, and some updates to the kitchen and bathroom. While the home could benefit from a little TLC, it offers incredible potential for first-time buyers, investors, or anyone looking to build instant sweat equity. Enjoy the privacy of the surrounding trees while still being conveniently located to shopping, dining, schools, and commuter routes. Bring your vision and make this charming rambler your own!
Property Features
Property Type: Residential - Single Family
Cooling: Central A/C
Fuel Type: Electric
Heating: Heat Pump(s)
Home Style: Ranch/Rambler
Lot Size: 0.23 Acres
Roof Type: Shingle
Stories: 1.0
Taxes: $2,465
Year Built: 1990
Feature Descriptions
Additional Structures: Above Grade, Below Grade
Exterior: Vinyl Siding
HOA Fee: $625.00/Annually
Lot Dimensions: 0.23 Acre(S)
Sewer: Septic Exists
SQFT Above Finished: 960
SQFT Total Finished: 960
Structure Type: Detached
Water: Public
Local Schools
School District: CALVERT COUNTY PUBLIC SCHOOLS
Listed By / Shown By
Listed By
Agency Name: EXP Realty, LLC
Agency Phone: 8888607369
Shown By
Agent Name: Monina Swick
Agent Phone: Cell: (717) 623-2503
Agency Title: Berkshire Hathaway HomeServices Homesale Realty

 First American
Estimate Your Payment
Estimated Payment
$ 897.66 per month $612.03 Principal & Interest $205.42 Property Tax $80.21 Homeowner's Insurance

 Corporate Office - 215 S Centerville Rd. Lancaster, PA 17603
11713 Big Bear Lane | MLS# MDCA2029204
This single family home located at 11713 Big Bear Lane, Lusby, MD 20657 is currently listed for sale with an asking price of $275,000. This property was built in 1990 and has 3 bedrooms and 1 full baths with 960 sq. ft. Big Bear Lane is located in the CHESAPEAKE RANCH ESTATES subdivision within the CALVERT COUNTY PUBLIC SCHOOLS school district. Search CHESAPEAKE RANCH ESTATES real estate on www.moninaswick.com today.