Monina Swick

BEDS4
BATHS2 full 1 partial
SQUARE FEET2,444
MLS#MDBC2170056
STATUSACTIVE
PROPERTY TYPEResidential - Single Family
SUBDIVISIONWOODBRIDGE VALLEY
SCHOOLBALTIMORE COUNTY PUBLIC SCHOOLS
Property Description
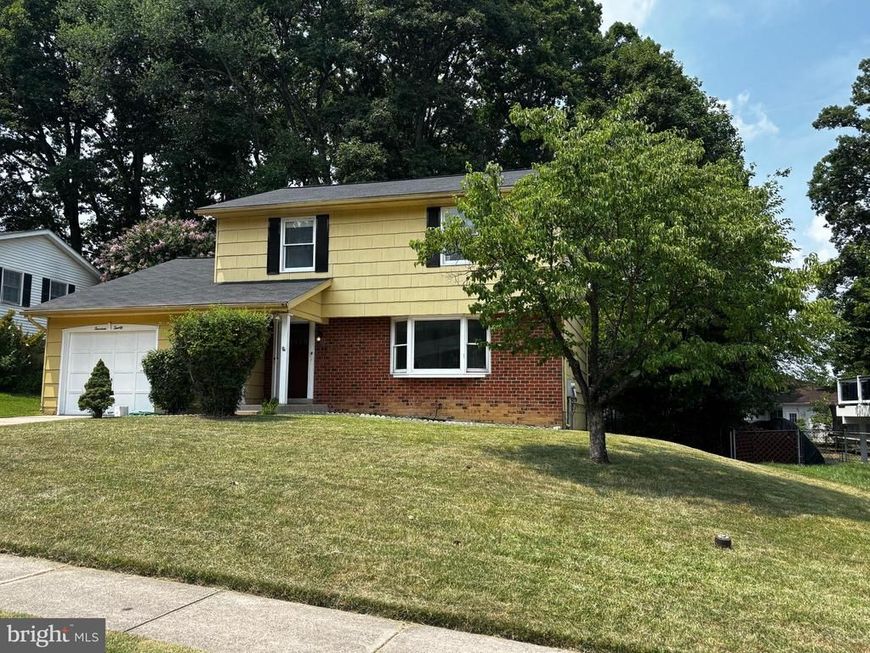
Located in Woodbridge Valley! Come see this renovated home Saturday 11-1 or call! Please see comments and photos to be uploaded Saturday afternoon when the photos are received. This house has just been remodeled -- repainted, bathrooms updated, wooden staircase repaired and refinished, new floors installed on the first floor and part of the second floor, new fixtures. The house has a beautiful rear fenced yard and lovely trees. Please come see it!
Upcoming Open Houses
Open House Saturday July 18th, 11:00am - 1:00pm
Open House Sunday July 19th, 1:00pm - 3:00pm
Property Features
Property Type: Residential - Single Family
Basement: Connecting Stairway, Fully Finished, Space For Rooms, Sump Pump, Windows, Improved
Basement: Yes
Cooling: Central A/C
Fireplaces: 1
Fuel Type: Electric
Garage: 1
Heating: Forced Air
Home Style: Colonial
Lot Size: 0.23 Acres
Stories: 3.0
Taxes: $4,723
Year Built: 1976
Feature Descriptions
Accessibility: Level Entry - Main
Additional Structures: Above Grade, Below Grade
Appliances: Built-In Microwave, Dishwasher, Disposal, Dryer, Refrigerator, Stove, Washer
Exterior: Play Equipment, Sidewalks
Exterior: Shingle Siding
Fencing: Rear
Fireplace: Fireplace - Glass Doors, Mantel(s)
Flooring: Ceramic Tile, Marble, Laminated, Luxury Vinyl Plank, Hardwood
Interior: Bathroom - Walk-In Shower, Ceiling Fan(s), Family Room Off Kitchen, Formal/Separate Dining Room, Recessed Lighting
Lot: Backs to Trees, Landscaping, Front Yard, Backs - Open Common Area, Rear Yard
Lot Dimensions: 0.23 Acre(S)
Number of Rooms: 10
Parking Features: Paved Driveway, Public
Parking Notes: 2 Total Parking Spaces
Rooms: Living Room, Dining Room, Primary Bedroom, Bedroom 2,Bedroom 3,Bedroom 4,Kitchen, Family Room, Den, Foyer, Other, Primary Bathroom, Full Bath, Half Bath
Sewer: Public Sewer
SQFT Above Finished: 1764
SQFT Below Finished: 680
SQFT Total Finished: 2444
Structure Type: Detached
Total Garage/Parking Spaces: 2
Utilities: Cable TV Available
Water: Public
Windows: Screens, Bay/Bow
Room Sizes
Other: 13 x 10 Level - Lower 1
Living Room: 19 x 12 Level - Main
Dining Room: 11 x 10 Level - Main
Primary Bedroom: 16 x 11 Level - Upper 1
Bedroom 3: 10 x 10 Level - Upper 1
Bedroom 4: 10 x 10 Level - Upper 1
Bedroom 2: 13 x 10 Level - Upper 1
Kitchen: 12 x 11 Level - Main
Primary Bathroom: 6 x 7 Level - Upper 1
Full Bath: 5 x 4 Level - Upper 1
Den: 16 x 11 Level - Main
Foyer: 10 x 9 Level - Main
Half Bath: 4 x 4 Level - Main
Family Room: 24 x 22 Level - Lower 1
Local Schools
School District: BALTIMORE COUNTY PUBLIC SCHOOLS
Listed By / Shown By
Listed By
Agency Name: O'Conor, Mooney & Fitzgerald
Agency Phone: 4103218800
Shown By
Agent Name: Monina Swick
Agent Phone: Cell: (717) 623-2503
Agency Title: Berkshire Hathaway HomeServices Homesale Realty

 First American
Estimate Your Payment
Estimated Payment
$ 1,526.09 per month $1,001.28 Principal & Interest $393.58 Property Tax $131.22 Homeowner's Insurance

 Corporate Office - 215 S Centerville Rd. Lancaster, PA 17603
1420 Lincoln Woods | MLS# MDBC2170056
This single family home located at 1420 Lincoln Woods, Catonsville, MD 21228 is currently listed for sale with an asking price of $449,900. This property was built in 1976 and has 4 bedrooms and 2 full and 1 partial baths with 2444 sq. ft. Lincoln Woods is located in the WOODBRIDGE VALLEY subdivision within the BALTIMORE COUNTY PUBLIC SCHOOLS school district. Search WOODBRIDGE VALLEY real estate on www.moninaswick.com today.