Monina Swick

BEDS5
BATHS3 full 1 partial
SQUARE FEET3,748
MLS#MDSM2032564
STATUSACTIVE
PROPERTY TYPEResidential - Single Family
SUBDIVISIONLEACHBURG
SCHOOLST MARYS COUNTY PUBLIC SCHOOLS
Property Description
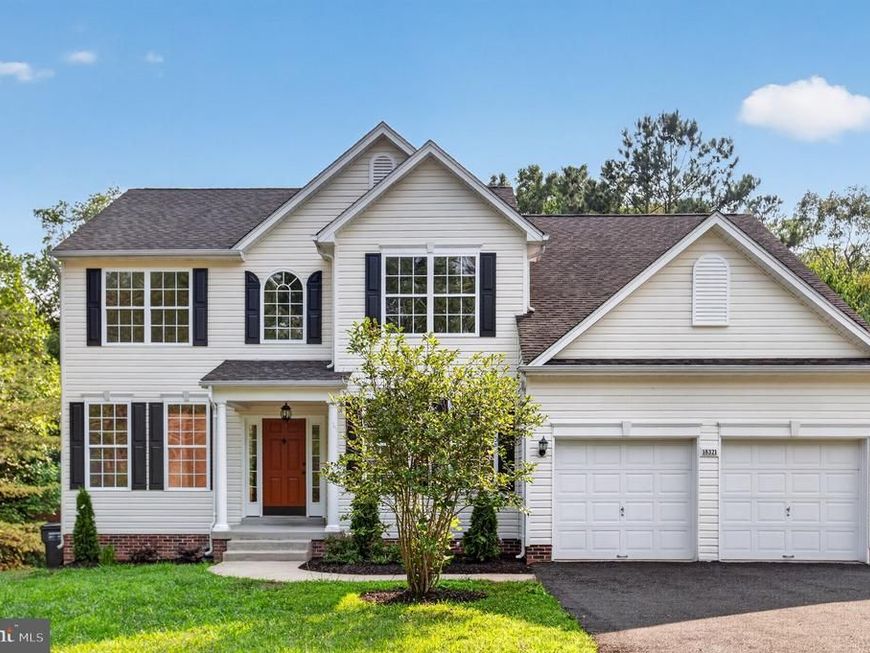
A completely refreshed Colonial offering the perfect blend of timeless design and modern convenience! Welcome to 18321 Chestnut St! Spanning three spacious levels, this move-in-ready residence features 5 bedrooms, 3.5 bathrooms, a two-car garage, and an expansive backyard retreat. Step inside to a grand foyer anchored by a stunning focal staircase and an abundance of natural light that fills the thoughtfully designed floor plan. The main level offers exceptional flow for both everyday living and entertaining, featuring spacious living areas and a beautifully reimagined kitchen complete with brand-new cabinetry, appliances, fixtures, and finishes. Seamlessly connected to the living space, the kitchen opens directly onto the rear deck, creating the perfect setting for indoor-outdoor living and overlooking the generous backyard. A bright home office, convenient powder room, and attached two-car garage complete the main level. Upstairs, you will find four spacious bedrooms, including an impressive primary suite with a retreat of its own. The ensuite bathroom features a dual vanity, soaking tub, and separate glass-enclosed shower. Three additional bedrooms and a well-appointed hall bathroom with a dual vanity provide ample space for family and guests. The walkout lower level expands your living options with an expansive recreation area, fifth bedroom, and full bathroom—ideal for a guest suite, home gym, media room, or whatever best suits your lifestyle. Outside, the large backyard offers endless possibilities to create your dream oasis, while the attached two-car garage and additional driveway parking make everyday convenience effortless. Extensively updated throughout, the home showcases brand-new flooring, kitchen, bathrooms, fixtures, appliances, and more. Dual-zone HVAC systems provide year-round comfort (lower 2022, upper 2026). Offering space, style, and thoughtful updates throughout, this move-in-ready home is ready for its next chapter.
Property Features
Property Type: Residential - Single Family
Basement: Yes
Basement: Partially Finished
Cooling: Central A/C
Fuel Type: Electric
Garage: 2
Heating: Heat Pump(s)
Home Style: Colonial
Lot Size: 0.92 Acres
Stories: 3.0
Taxes: $4,110
Year Built: 2004
Feature Descriptions
Additional Structures: Above Grade, Below Grade
Exterior: Other, Brick
Lot Dimensions: 0.92 Acre(S)
Parking Notes: 4 Total Parking Spaces
Sewer: Septic Exists
SQFT Above Finished: 2688
SQFT Below Finished: 1060
SQFT Total Finished: 3748
Structure Type: Detached
Total Garage/Parking Spaces: 4
Water: Well
Local Schools
School District: ST MARYS COUNTY PUBLIC SCHOOLS
Listed By / Shown By
Listed By
Agency Name: Compass
Agency Phone: 2023866330
Shown By
Agent Name: Monina Swick
Agent Phone: Cell: (717) 623-2503
Agency Title: Berkshire Hathaway HomeServices Homesale Realty

 First American
Estimate Your Payment
Estimated Payment
$ 1,500.18 per month $1,023.54 Principal & Interest $342.50 Property Tax $134.14 Homeowner's Insurance

 Corporate Office - 215 S Centerville Rd. Lancaster, PA 17603
18321 Chestnut Street | MLS# MDSM2032564
This single family home located at 18321 Chestnut Street , Lexington Park, MD 20653 is currently listed for sale with an asking price of $459,900. This property was built in 2004 and has 5 bedrooms and 3 full and 1 partial baths with 3748 sq. ft. Chestnut Street is located in the LEACHBURG subdivision within the ST MARYS COUNTY PUBLIC SCHOOLS school district. Search LEACHBURG real estate on www.moninaswick.com today.