Monina Swick

BEDS4
BATHS1 full 1 partial
SQUARE FEET2,344
MLS#PACB2060514
STATUSACTIVE
PROPERTY TYPEResidential - Single Family
SCHOOLCAMP HILL
Property Description
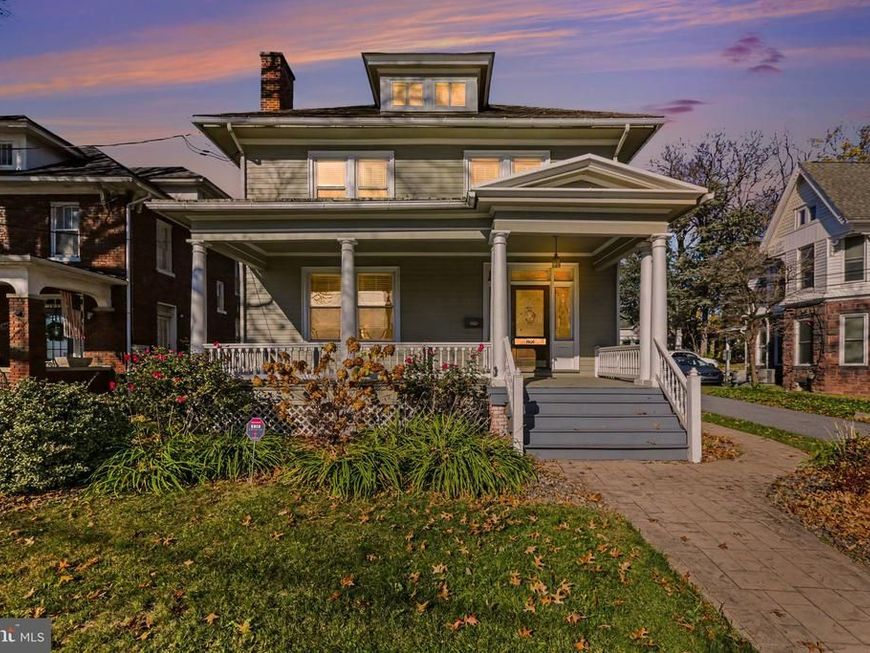
Discover the possibilities at 1930 Market Street in the heart of Camp Hill Borough! Dating back to the early 1900s, this charming mixed-use property offers a wonderful combination of historic character, versatile space, and a highly convenient location. Previously used as a salon, the property offers potential for continued commercial use or conversion back to a residential home. Inside, you'll find beautiful hardwood flooring, spacious rooms, a welcoming fireplace, and distinctive architectural details, including a stained glass window and dual staircase. With four bedrooms and one and a half bathrooms, the flexible layout provides plenty of options to suit your needs. A dedicated parking area accommodating up to 10 vehicles is an added convenience and a standout feature for this downtown location. Situated within walking distance of local shops, restaurants, and amenities, this property offers a unique opportunity to bring your vision to life in a desirable Camp Hill setting. Schedule your private showing today!
Property Features
Property Type: Residential - Single Family
Basement: Yes
Basement: Full, Unfinished
Cooling: Central A/C
Fireplaces: 1
Fuel Type: Natural Gas
Heating: Baseboard - Electric
Home Style: Traditional
Lot Size: 0.26 Acres
Stories: 2.0
Taxes: $5,087
Year Built: 1900
Feature Descriptions
Accessibility: Ramp - Main Level
Additional Structures: Above Grade
Appliances: Dryer, Refrigerator, Washer, Microwave, Stove
Exterior: Vinyl Siding
Fireplace: Gas/Propane
Flooring: Hardwood
Interior: Carpet, Floor Plan - Traditional, Formal/Separate Dining Room, Wood Floors
Location: Downtown
Lot Dimensions: 0.26 Acre(S)
Municipality: CAMP HILL BORO
Rooms: Living Room, Dining Room, Primary Bedroom, Bedroom 2,Bedroom 3,Bedroom 4,Kitchen, Family Room, Foyer, Bonus Room, Full Bath, Half Bath
Sewer: Public Sewer
SQFT Above Finished: 2344
SQFT Total Finished: 2344
Structure Type: Detached
Utilities: Natural Gas Available, Electric Available
Water: Public
Room Sizes
Living Room: 16 x 16 Level - Main
Foyer: 12 x 16 Level - Main
Family Room: 16 x 13 Level - Main
Dining Room: 12 x 9 Level - Main
Kitchen: 12 x 10 Level - Main
Half Bath: 4 x 7 Level - Main
Primary Bedroom: 14 x 16 Level - Upper 1
Bedroom 2: 12 x 12 Level - Upper 1
Bedroom 3: 14 x 13 Level - Upper 1
Bedroom 4: 12 x 11 Level - Upper 1
Full Bath: 6 x 9 Level - Upper 1
Bonus Room: 25 x 21 Level - Upper 2
Local Schools
High School: CAMP HILL
Middle School: CAMP HILL
School District: CAMP HILL
Listed By / Shown By
Listed By
Agency Name: Keller Williams of Central PA
Agency Phone: 7177614300
Shown By
Agent Name: Monina Swick
Agent Phone: Cell: (717) 623-2503
Agency Title: Berkshire Hathaway HomeServices Homesale Realty

 First American
Estimate Your Payment
Estimated Payment
$ 1,632.19 per month $1,068.27 Principal & Interest $423.92 Property Tax $140.00 Homeowner's Insurance

 Corporate Office - 215 S Centerville Rd. Lancaster, PA 17603

1930 Market Street | MLS# PACB2060514
This single family home located at 1930 Market Street, Camp Hill, PA 17011 is currently listed for sale with an asking price of $480,000. This property was built in 1900 and has 4 bedrooms and 1 full and 1 partial baths with 2344 sq. ft. Market Street is located within the CAMP HILL school district. Search Camp Hill real estate on www.moninaswick.com today.