Monina Swick

BEDS3
BATHS1 full 1 partial
SQUARE FEET1,080
MLS#PAPH2648294
STATUSACTIVE
PROPERTY TYPEResidential - Townhouse
SUBDIVISIONGRADUATE HOSPITAL
SCHOOLTHE SCHOOL DISTRICT OF PHILADELPHIA
Property Description
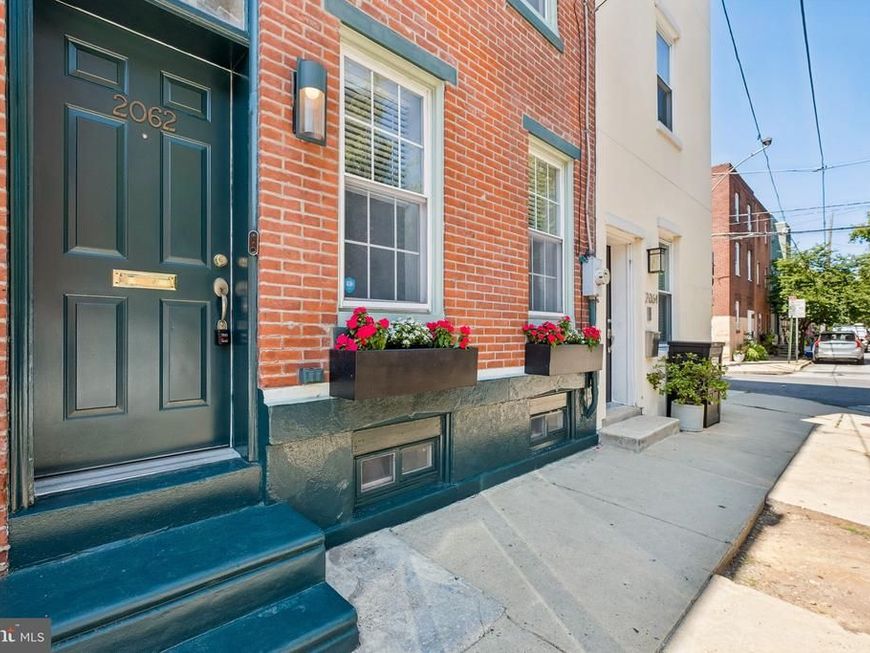
Charming 3 bedroom, 1.5 bathroom home with private rear parking, located on a picturesque tree lined block in Graduate Hospital and within the Marian Anderson Neighborhood Academy Catchment. The classic red brick façade and ornamental cornice create inviting curb appeal, while the interior reflects clear pride of ownership throughout. The main level offers a comfortable and functional layout, flowing from the living room into the dining area and kitchen. The updated kitchen features granite countertops, a subway tile backsplash, stainless steel appliances, and a gas range. A convenient powder room is also located on the first floor. Beyond the kitchen, the rear parking pad provides the increasingly rare convenience of off-street parking in the heart of the city. Upstairs are three well proportioned bedrooms, each with its own closet, along with a full bathroom featuring a tub/shower combo. The full height basement provides laundry, ample storage, and additional flexibility. Recent improvements include a recently replaced HVAC system and hot water heater, along with a Nest thermostat for added comfort and efficiency. Enjoy convenient access to neighborhood favorites including Ultimo Coffee and Sabrina’s Cafe, everyday shopping at GIANT and ALDI, and some of the city’s best outdoor spaces, including Rittenhouse Square, Schuylkill River Park, and the Schuylkill River Trail. Many restaurants, cafés, shops, and conveniences throughout Graduate Hospital and Center City are also just minutes away. Be sure to request the Matterport Virtual Tour and Floor Plan. Seller is a licensed Pennsylvania real estate salesperson.
Property Features
Property Type: Residential - Townhouse
Basement: Yes
Basement: Interior Access, Unfinished, Windows
Cooling: Central A/C
Fuel Type: Natural Gas
Heating: Forced Air
Home Style: Straight Thru
Lot Size: 0.02 Acres
Stories: 2.0
Taxes: $7,420
Year Built: 1925
Feature Descriptions
Additional Structures: Above Grade, Below Grade
Appliances: Dishwasher, Disposal, Dryer - Front Loading, Oven/Range - Gas, Range Hood, Refrigerator, Washer, Dryer
Electric: 200+ Amp Service
Exterior: Exterior Lighting, Sidewalks, Street Lights
Exterior: Brick Front
Interior: Bathroom - Tub Shower, Ceiling Fan(s), Dining Area, Recessed Lighting, Upgraded Countertops, Window Treatments, Wood Floors
Lot Dimensions: 0.02 Acre(S)
Municipality: PHILADELPHIA
Parking Notes: 1 Total Parking Spaces
Pet Restrictions: No Pet Restrictions
Sewer: Public Sewer
SQFT Above Finished: 1080
SQFT Total Finished: 1080
Structure Type: Interior Row/Townhouse
Total Garage/Parking Spaces: 1
Water: Public
Local Schools
Middle School: MARIAN ANDERSON NEIGHBORHOOD ACADEMY
Elementary School: MARIAN ANDERSON NEIGHBORHOOD ACADEMY
School District: THE SCHOOL DISTRICT OF PHILADELPHIA
Listed By / Shown By
Listed By
Agency Name: Keller Williams Realty Group
Agency Phone: 6107925900
Shown By
Agent Name: Monina Swick
Agent Phone: Cell: (717) 623-2503
Agency Title: Berkshire Hathaway HomeServices Homesale Realty

 First American
Estimate Your Payment
Estimated Payment
$ 2,000.29 per month $1,221.84 Principal & Interest $618.33 Property Tax $160.13 Homeowner's Insurance

 Corporate Office - 215 S Centerville Rd. Lancaster, PA 17603
2062 Saint Albans Street | MLS# PAPH2648294
This townhouse located at 2062 Saint Albans Street, Philadelphia, PA 19146 is currently listed for sale with an asking price of $549,000. This property was built in 1925 and has 3 bedrooms and 1 full and 1 partial baths with 1080 sq. ft. Saint Albans Street is located in the GRADUATE HOSPITAL subdivision within the THE SCHOOL DISTRICT OF PHILADELPHIA school district. Search GRADUATE HOSPITAL real estate on www.moninaswick.com today.