Monina Swick

BEDS4
BATHS1 full 2 partial
SQUARE FEET1,892
MLS#PAYK2114580
STATUSACTIVE
PROPERTY TYPEResidential - Single Family
SUBDIVISIONVALLEY GREEN
SCHOOLWEST SHORE
Property Description
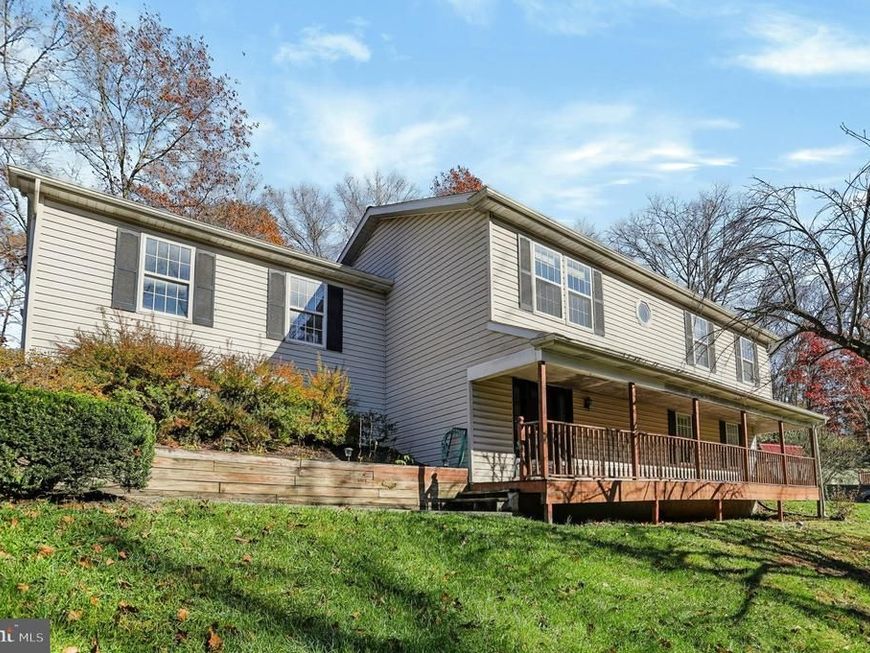
Welcome to this charming traditional home in the desirable Valley Green neighborhood! Featuring 4 spacious bedrooms, 3 baths, laundry room and an attached two-car garage, this home offers plenty of space and convenience. The kitchen includes a dishwasher, refrigerator, and electric oven/range. Situated on a generous 0.24-acre lot, the property also features a new outdoor patio and privacy fence (2026), perfect for enjoying the outdoors. Additional updates include HVAC (2021), water heater (2024), new kitchen appliances (2024–2026), and a newer retaining walls. Conveniently located near neighborhood parks, public services, and local amenities, this home offers a great combination of space, updates, and location. Don't miss the opportunity to make this Valley Green home your own!
Property Features
Property Type: Residential - Single Family
Cooling: Central A/C
Fuel Type: Electric
Garage: 2
Heating: Heat Pump - Electric BackUp
Home Style: Traditional
Lot Size: 0.24 Acres
Roof Type: Shingle
Stories: 2.0
Taxes: $3,809
Year Built: 1990
Feature Descriptions
Additional Structures: Above Grade
Appliances: Dishwasher, Refrigerator, Oven/Range - Electric
Exterior: Stick Built, Vinyl Siding
Lot Dimensions: 0.24 Acre(S)
Municipality: NEWBERRY TWP
Number of Rooms: 9
Parking Notes: 2 Total Parking Spaces
Rooms: Living Room, Primary Bedroom, Bedroom 2,Bedroom 3,Bedroom 4,Kitchen, Family Room, Utility Room
Sewer: Public Sewer
SQFT Above Finished: 1892
SQFT Total Finished: 1892
Structure Type: Detached
Total Garage/Parking Spaces: 2
Water: Public
Room Sizes
Living Room: 26 x 10 Level - Upper 1
Kitchen: 11 x 11 Level - Upper 1
Family Room: 22 x 15 Level - Main
Primary Bedroom: 14 x 11 Level - Upper 1
Bedroom 2: 10 x 12 Level - Upper 1
Bedroom 3: 8 x 11 Level - Upper 1
Local Schools
High School: RED LAND
Middle School: CROSSROADS
Elementary School: RED MILL
School District: WEST SHORE
Listed By / Shown By
Listed By
Agency Name: Iron Valley Real Estate of Central PA
Agency Phone: 7179964600
Shown By
Agent Name: Monina Swick
Agent Phone: Cell: (717) 623-2503
Agency Title: Berkshire Hathaway HomeServices Homesale Realty

 First American
Estimate Your Payment
Estimated Payment
$ 1,072.33 per month $667.45 Principal & Interest $317.42 Property Tax $87.47 Homeowner's Insurance

 Corporate Office - 215 S Centerville Rd. Lancaster, PA 17603

420 Fairway Drive | MLS# PAYK2114580
This single family home located at 420 Fairway Drive, Etters, PA 17319 is currently listed for sale with an asking price of $299,900. This property was built in 1990 and has 4 bedrooms and 1 full and 2 partial baths with 1892 sq. ft. Fairway Drive is located in the VALLEY GREEN subdivision within the WEST SHORE school district. Search VALLEY GREEN real estate on www.moninaswick.com today.