Monina Swick

BEDS4
BATHS2 full
SQUARE FEET2,534
MLS#PACB2060366
STATUSACTIVE
PROPERTY TYPEResidential - Single Family
SUBDIVISIONMILLERS CREST
SCHOOLMECHANICSBURG AREA
Property Description
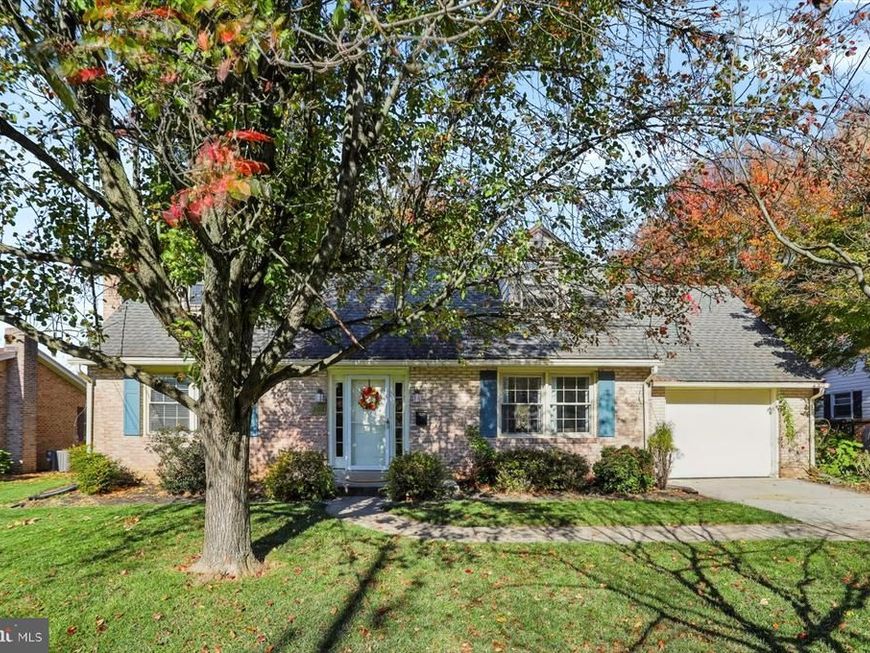
Step into this charming Cape Cod nestled in an established neighborhood within walking distance of the Mechanicsburg Area School District! Offering 1,734 square feet, this home features 4 bedrooms and 2 full bathrooms, with two of the bedrooms and a full bath on the main level. Hardwood floors add warmth and character throughout the home. The sellers installed a mini-split heating and cooling system in place of the gas furnace. The finished basement provides additional living space with a cozy gas fireplace. Enjoy the outdoors from the screened-in porch or take advantage of the level 0.26-acre lot, complete with a garden bed and storage shed. An attached garage with additional storage space adds convenience and functionality. With its classic charm, flexible floor plan, and convenient location, this home is full of possibilities!
Property Features
Property Type: Residential - Single Family
Basement: Yes
Basement: Connecting Stairway, Full, Heated, Fully Finished, Windows, Sump Pump
Cooling: Ductless/Mini-Split, Central A/C
Fireplaces: 1
Fuel Type: Electric, Natural Gas
Garage: 1
Heating: Forced Air
Home Style: Cape Cod
Lot Size: 0.26 Acres
Roof Type: Architectural Shingle
Stories: 2.0
Taxes: $3,894
Year Built: 1964
Feature Descriptions
Additional Structures: Above Grade, Below Grade
Appliances: Built-In Microwave, Built-In Range, Dishwasher, Dryer - Gas, Oven/Range - Gas, Refrigerator, Stainless Steel Appliances, Washer, Water Heater
Electric: 220 Volts, Circuit Breakers
Exterior: Brick
Exterior: Gutter System, Outbuilding(s)
Fireplace: Gas/Propane, Brick, Mantel(s)
Flooring: Hardwood
Interior: Bathroom - Tub Shower, Pantry, Ceiling Fan(s), Combination Kitchen/Dining, Recessed Lighting, Wood Floors
Lot: Level, Front Yard, No Thru Street, Rear Yard, Road Frontage, SideYard(s)
Lot Dimensions: 0.26 Acre(S)
Municipality: MECHANICSBURG BORO
Parking Features: Paved Driveway
Parking Notes: 1 Total Parking Spaces
Sewer: Public Sewer
SQFT Above Finished: 1734
SQFT Below Finished: 800
SQFT Total Finished: 2534
Structure Type: Detached
Total Garage/Parking Spaces: 1
Water: Public
Windows: Double Pane, Screens
Local Schools
High School: MECHANICSBURG AREA
School District: MECHANICSBURG AREA
Listed By / Shown By
Listed By
Agency Name: EXP Realty, LLC
Agency Phone: 8883977352
Shown By
Agent Name: Monina Swick
Agent Phone: Cell: (717) 623-2503
Agency Title: Berkshire Hathaway HomeServices Homesale Realty

 First American
Estimate Your Payment
Estimated Payment
$ 1,154.94 per month $734.21 Principal & Interest $324.50 Property Tax $96.22 Homeowner's Insurance

 Corporate Office - 215 S Centerville Rd. Lancaster, PA 17603

506 Miller Avenue | MLS# PACB2060366
This single family home located at 506 Miller Avenue, Mechanicsburg, PA 17055 is currently listed for sale with an asking price of $329,900. This property was built in 1964 and has 4 bedrooms and 2 full baths with 2534 sq. ft. Miller Avenue is located in the MILLERS CREST subdivision within the MECHANICSBURG AREA school district. Search MILLERS CREST real estate on www.moninaswick.com today.