Monina Swick

BEDS3
BATHS3 full 3 partial
SQUARE FEET6,463
MLS#PADA2062054
STATUSACTIVE
PROPERTY TYPEResidential - Single Family
SUBDIVISIONHILLCREST
SCHOOLDERRY TOWNSHIP
Property Description
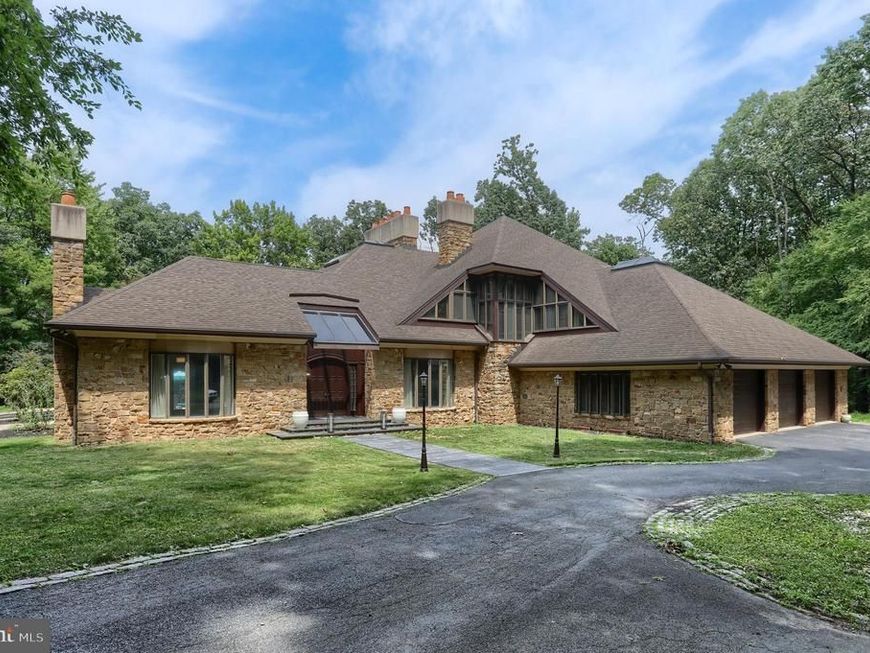
Welcome to Hershey. This custom home in Hillcrest feels like an English Manor home. It is nestled on a 2.76 acre wooded lot in Derry Township. The details will please the most discriminating buyer. It has been beautifully maintained, brought back from it’s neglected state and boasts all new carpeting. It offers comfort, convenience, and a desirable location just minutes from downtown Hershey. The home boasts 6,463 square feet featuring 5 fireplaces, custom oversized moldings, natural light, large rooms, exquisite details, 3 car garage, wrap-around deck, and stamped concrete patio around a sparkling in-ground pool. The artisan quality craftsmanship blends with many extra features to create a unique and comfortable home. It offers generous bedrooms, comfortable gathering spaces, and outdoor areas perfect for relaxing, entertaining, or enjoying the seasons. The setting is private, reached by a meandering lane that flows into a circular driveway. The stone exterior is the first thing you see and is used as accents throughout the home. The home is drenched in natural light. The first floor features a expansive foyer flanked with the formal living room and dining rooms, both boasting fireplaces and oversized moldings. The family room is exceptionally large and features a stone fireplace with stone accent wall and built-ins. The Chef’s kitchen features custom cabinetry, 6 burner cook top, Sub-zero refrigerator, double oven, separate griddle/grill and an extended island that will seat 7 comfortably. The antique beams and custom Spanish Tile flawlessly maintain the integrity and ambiance of the interior design. The butler panty has vegetable sink, under counter refrigerator/freezer and custom cabinetry. Every chef will appreciate the huge walk-in pantry with an abundance of shelving for storage and the clever “grocery door”. The Sun room features a corner stone fireplace with stone hearth. There are 3 sides of windows. Two sides fold open creating flow from each room to bring the outdoors in and allows access to the pool. The two decks and wraparound deck are a perfect areas to enjoy the wooded setting. The mid level features a library with 20’ ceilings and towering bookshelves with a slide ladder for easy access. There is a full bath and large room that could be a game area, exercise room, or even a bedroom suite. The 2nd laundry is also on this level. The bedroom level features the primary suite featuring a sitting area with a fireplace and a dressing area that is 2nd to none, 2 walk-in closets, 2 vanities and a separate luxurious bath. The bath has been completely remodeled with soaking tub, glass shower and new vanities. This level also has two additional bedrooms with lofts and their own toilets and vanity with a shared shower. The closets, study areas and built-ins are incredible. The windows and skylights ensure these rooms are always airy and bright. The outside area is special as well. The kidney shaped in-ground, heated pool will provide hours of summer enjoyment. The pool has been redone as well as the upgraded decks to composite materials. The private location is minutes to downtown Hershey and major highways. The 2.76 acres, extravagant space, elegant rooms and dramatic detailing offer luxury living with a Manor Home feel.
Property Features
Property Type: Residential - Single Family
Basement: Yes
Basement: Interior Access, Unfinished, Other
Cooling: Central A/C
Fireplaces: 5
Fuel Type: Propane - Owned
Garage: 3
Heating: Forced Air
Home Style: Traditional
Lot Size: 2.76 Acres
Roof Type: Composite, Architectural Shingle
Stories: 2.0
Taxes: $21,243
Year Built: 1986
Feature Descriptions
Additional Structures: Above Grade
Appliances: Refrigerator, Dishwasher, Disposal, Cooktop, Freezer, Indoor Grill, Oven - Double
Electric: 200+ Amp Service
Exterior: Cedar, Stone, Stick Built
Exterior: Hot Tub
Fireplace: Wood, Corner
Flooring: Hardwood, Ceramic Tile, Carpet
Interior: Formal/Separate Dining Room, Built-Ins, Wet/Dry Bar, Kitchen - Island, Skylight(s)
Lot: Trees/Wooded
Lot Dimensions: 2.76 Acre(S)
Municipality: DERRY TWP
Parking Features: Circular Driveway, Asphalt Driveway
Parking Notes: 3 Total Parking Spaces
Pet Restrictions: No Pet Restrictions
Rooms: Living Room, Dining Room, Primary Bedroom, Sitting Room, Bedroom 2,Bedroom 3,Kitchen, Game Room, Family Room, Library, Foyer, Sun/Florida Room, Laundry, Loft, Primary Bathroom, Full Bath, Half Bath
Sewer: Public Sewer
SQFT Above Finished: 6463
SQFT Total Finished: 6463
Structure Type: Detached
Swimming Pool: Black Bottom, Heated, In Ground
Total Garage/Parking Spaces: 3
Water: Well
Wooded: Yes
Room Sizes
Dining Room: 15 x 16 Level - Main
Family Room: 29 x 20 Level - Main
Kitchen: 15 x 14 Level - Main
Living Room: 19 x 16 Level - Main
Sun/Florida Room: 17 x 26 Level - Main
Foyer: 21 x 9 Level - Main
Sitting Room: 15 x 14 Level - Main
Library: 10 x 14 Level - Upper 1
Game Room: 22 x 17 Level - Upper 1
Primary Bedroom: 22 x 17 Level - Upper 2
Sitting Room: 9 x 10 Level - Upper 2
Bedroom 2: 17 x 16 Level - Upper 2
Bedroom 3: 15 x 18 Level - Upper 2
Local Schools
High School: HERSHEY HIGH SCHOOL
Middle School: HERSHEY MIDDLE SCHOOL
Elementary School: HERSHEY PRIMARY ELEMENTARY
School District: DERRY TOWNSHIP
Listed By / Shown By
Listed By
Agency Name: Coldwell Banker Realty
Agency Phone: 7175342442
Shown By
Agent Name: Monina Swick
Agent Phone: Cell: (717) 623-2503
Agency Title: Berkshire Hathaway HomeServices Homesale Realty

 First American
Estimate Your Payment
Estimated Payment
$ 5,281.79 per month $3,104.67 Principal & Interest $1,770.25 Property Tax $406.88 Homeowner's Insurance

 Corporate Office - 215 S Centerville Rd. Lancaster, PA 17603
51 Hill Manor Drive | MLS# PADA2062054
This single family home located at 51 Hill Manor Drive, Hershey, PA 17033 is currently listed for sale with an asking price of $1,395,000. This property was built in 1986 and has 3 bedrooms and 3 full and 3 partial baths with 6463 sq. ft. Hill Manor Drive is located in the HILLCREST subdivision within the DERRY TOWNSHIP school district. Search HILLCREST real estate on www.moninaswick.com today.