Monina Swick

BEDS4
BATHS2 full
SQUARE FEET1,822
MLS#PAFL2038966
STATUSACTIVE
PROPERTY TYPEResidential - Single Family
SUBDIVISIONCAPITAL ESTATES
SCHOOLCHAMBERSBURG AREA
Property Description
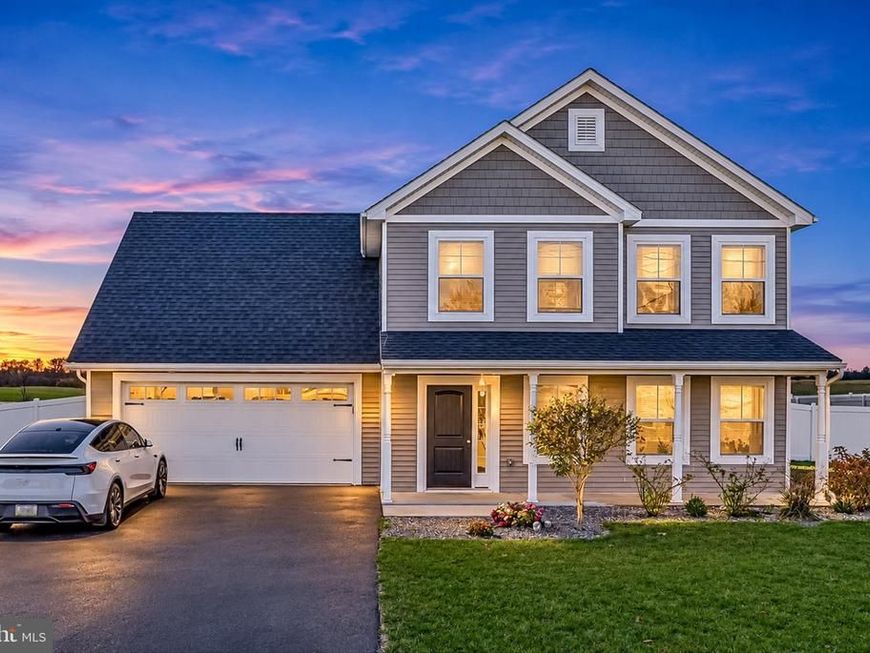
Built in 2024, this nearly brand-new home offers the benefits of modern construction with the added advantage of being completely move-in ready! The bright and open main level features luxury vinyl plank flooring throughout, with the living room flowing seamlessly into the kitchen and dining area. The kitchen is equipped with stainless steel appliances and offers sliding glass door access to the oversized rear patio. Step outside to enjoy the fenced backyard, providing plenty of space for outdoor entertaining and relaxation. A convenient main-level laundry room adds to the home’s functional layout. Upstairs, you’ll find four generously sized bedrooms, including a primary bedroom with a private en-suite bath, along with an additional full guest bathroom. Better than new, this home features nearly brand-new fixtures and amenities without the wait of new construction. Conveniently located near Shippensburg University, Chambersburg, and major roadways, this home combines modern comfort, outdoor living, and an excellent location!
Property Features
Property Type: Residential - Single Family
Cooling: Central A/C
Fuel Type: Electric
Garage: 2
Heating: Heat Pump(s)
Home Style: Traditional
Lot Size: 0.49 Acres
Roof Type: Architectural Shingle
Stories: 2.0
Taxes: $4,291
Year Built: 2024
Feature Descriptions
Accessibility: 2+ Access Exits, Level Entry - Main
Additional Structures: Above Grade, Below Grade
Appliances: Built-In Microwave, Dishwasher, Oven/Range - Electric, Refrigerator, Dryer - Front Loading, Washer - Front Loading, Water Heater, Water Conditioner - Owned, Stainless Steel Appliances
Electric: 200+ Amp Service
Exterior: Frame, Stick Built, Vinyl Siding
Fencing: Privacy, Vinyl
Flooring: Carpet, Luxury Vinyl Plank
Interior: Bathroom - Tub Shower, Carpet, Ceiling Fan(s), Combination Kitchen/Dining, Family Room Off Kitchen, Floor Plan - Traditional, Primary Bath(s), Recessed Lighting
Lot: Level, Rear Yard, Rural
Lot Dimensions: 0.49 Acre(S)
Municipality: LETTERKENNY TWP
Number of Rooms: 9
Parking Features: Paved Driveway
Parking Notes: 2 Total Parking Spaces
Rooms: Living Room, Dining Room, Primary Bedroom, Bedroom 2,Bedroom 3,Bedroom 4,Kitchen, Laundry, Bathroom 2,Primary Bathroom
Sewer: Public Sewer
Special View Info: Mountain
SQFT Above Finished: 1822
SQFT Total Finished: 1822
Structure Type: Detached
Total Garage/Parking Spaces: 2
Water: Well
Windows: Double Pane
Room Sizes
Living Room: 24 x 13 Level - Main
Kitchen: 11 x 13 Level - Main
Dining Room: 10 x 13 Level - Main
Primary Bedroom: 13 x 12 Level - Upper 1
Bedroom 2: 10 x 14 Level - Upper 1
Bedroom 3: 10 x 10 Level - Upper 1
Bedroom 4: 18 x 10 Level - Upper 1
Local Schools
High School: CHAMBERSBURG AREA SENIOR
School District: CHAMBERSBURG AREA
Listed By / Shown By
Listed By
Agency Name: Keller Williams Keystone Realty
Agency Phone: 7177555599
Shown By
Agent Name: Monina Swick
Agent Phone: Cell: (717) 623-2503
Agency Title: Berkshire Hathaway HomeServices Homesale Realty

 First American
Estimate Your Payment
Estimated Payment
$ 1,210.93 per month $754.47 Principal & Interest $357.58 Property Tax $98.88 Homeowner's Insurance

 Corporate Office - 215 S Centerville Rd. Lancaster, PA 17603

6004 Orrstown Road | MLS# PAFL2038966
This single family home located at 6004 Orrstown Road , Orrstown, PA 17244 is currently listed for sale with an asking price of $339,000. This property was built in 2024 and has 4 bedrooms and 2 full baths with 1822 sq. ft. Orrstown Road is located in the CAPITAL ESTATES subdivision within the CHAMBERSBURG AREA school district. Search CAPITAL ESTATES real estate on www.moninaswick.com today.