Monina Swick

BEDS3
BATHS2 full
SQUARE FEET2,180
MLS#PALN2027578
STATUSACTIVE
PROPERTY TYPEResidential - Single Family
SUBDIVISIONWYNFIELD AT ANNVILLE
SCHOOLANNVILLE-CLEONA
Property Description
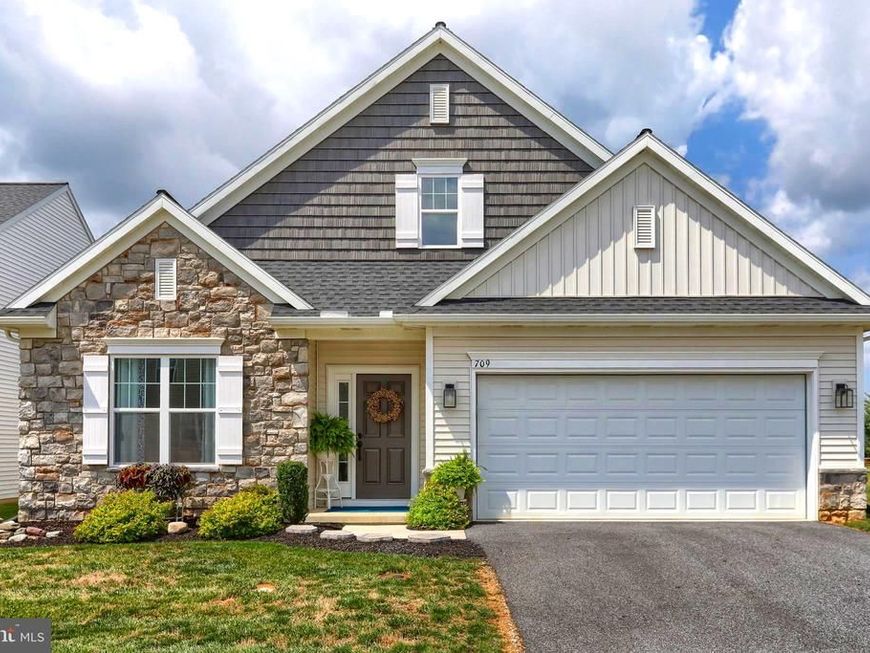
A Place to call Home! Welcome to 709 Jeffsu Lane. Pristine and move-in ready, this beautifully appointed home is located in the 55+ community, Wynfield at Annville. Constructed by Garmen Builders and set in the bucolic Lebanon Valley of farmland and rolling hills, enjoy a maintenance free lifestyle doing the things you love most. Minutes to entertainment venues from Broadway shows to music and art festivals, major highways, shopping, farmers markets and top medical care. Master Luxury Bath. Sit on your patio and enjoy unobstructed peaceful and scenic view. Inside, the bright and inviting floor plan can be both elegant and functional with an abundance of natural light. Designed for single floor living, the home has a second floor storage area that can be easily converted to an extra room. The attention to details and finishing touches further enhance the warmth and atmosphere of this lovely home.
Property Features
Property Type: Residential - Single Family
Cooling: Central A/C
Fireplaces: 1
Fuel Type: Natural Gas
Garage: 2
Heating: Forced Air
Home Style: Traditional
Lot Size: 0.11 Acres
Stories: 1.5
Taxes: $7,213
Year Built: 2024
Feature Descriptions
Additional Structures: Above Grade
Community Amenities: Pickleball Courts, Swimming Pool, Club House, Jog/Walk Path, Fitness Center
Electric: 200+ Amp Service
Exterior: Awning(s)
Exterior: Stone
Fireplace: Electric
HOA Fee: $225.00/Monthly
Lot Dimensions: 0.11 Acre(S)
Municipality: SOUTH ANNVILLE TWP
Parking Notes: 2 Total Parking Spaces
Pet Restrictions: Number Limit
Rooms: Dining Room, Primary Bedroom, Bedroom 2,Bedroom 3,Kitchen, Family Room, Laundry
Sewer: Public Sewer
SQFT Above Finished: 2180
SQFT Total Finished: 2180
Structure Type: Detached
Total Garage/Parking Spaces: 2
Water: Public
Room Sizes
Family Room: 16 x 15 Level - Main
Kitchen: 19 x 14 Level - Main
Dining Room: 16 x 13 Level - Main
Primary Bedroom: 12 x 17 Level - Main
Bedroom 2: 10 x 11 Level - Main
Bedroom 3: 10 x 11 Level - Main
Laundry: 7 x 8 Level - Main
Local Schools
School District: ANNVILLE-CLEONA
Listed By / Shown By
Listed By
Agency Name: Berkshire Hathaway HomeServices Homesale Realty

Shown By
Agent Name: Monina Swick
Agent Phone: Cell: (717) 623-2503
 First American
Estimate Your Payment
Estimated Payment
$ 1,960.14 per month $1,201.58 Principal & Interest $601.08 Property Tax $157.47 Homeowner's Insurance

 Corporate Office - 215 S Centerville Rd. Lancaster, PA 17603
709 Jeffsu Lane | MLS# PALN2027578
This single family home located at 709 Jeffsu Lane , Lebanon, PA 17003 is currently listed for sale by Berkshire Hathaway HomeServices Homesale Realty, with an asking price of $539,900. This property was built in 2024 and has 3 bedrooms and 2 full baths with 2180 sq. ft. Jeffsu Lane is located in the WYNFIELD AT ANNVILLE subdivision within the ANNVILLE-CLEONA school district. Search WYNFIELD AT ANNVILLE real estate on www.moninaswick.com today.